

Kookaburra 9 & Maxi
9.0 m · Trailer or skid
The flagship. A generous, open layout with a full kitchen and comfortable living space, plus a Maxi option when you need more room. Suits families and full-time living.

Licensed Gold Coast builderAustralian built · 35+ years’ experience

Big Coast Tiny Homes is a small, family-owned Gold Coast builder. Every home is crafted by a licensed builder with more than 35 years on the tools for clients from the central Sunshine Coast to Byron Bay.
A tiny home can create extra space, more independence or a practical income opportunity. It starts with how you want to use it.
“A tiny home is still a home. It gets the same care as any house I’ve ever built because someone’s going to live in it.” The owner & builder
Every frame, joint and finish is done properly by a licensed builder and carpenter. There is no production line and no shortcuts, just quality over volume every time.
Decades of building in Queensland means practical answers about heat, humidity, storms, sloping blocks and what actually works in local conditions.
Durable, well-sourced materials are chosen for Australian conditions, so your home still looks and feels right years down the track.
The person you call is the person who builds your home. Honest advice before you buy, and straight communication through the build.
We routinely support clients across Brisbane, the central Sunshine Coast, Scenic Rim and the Tweed Coast to Byron Bay. Start remotely, then visit the Gold Coast when a suitable display home is available.
View the full service areaLogan, Brisbane, Redlands, Moreton Bay and the Caboolture corridor.
Explore area Northern boundaryCaloundra, Kawana, Mooloolaba, Maroochydore, Buderim and Nambour.
Explore area InlandTamborine Mountain, Canungra, Beaudesert and nearby lifestyle properties.
Explore area South corridorTweed Heads, Kingscliff, Murwillumbah, Mullumbimby, Bangalow and Byron Bay.
Explore areaExplore three of our 9-metre layouts, then view the complete range of eight designs from 6 to 10 metres. Every design can be built on a registered trailer or skid-mounted.
The flagship. A generous, open layout with a full kitchen and comfortable living space, plus a Maxi option when you need more room. Suits families and full-time living.

Compact and clever. A full kitchen, bathroom and comfortable sleeping in a footprint that tucks neatly into backyards, rural blocks and worker accommodation.

Light, airy and warmly finished. A refined single-level design that suits holiday stays and short-term rental setups.
Every home is engineered for placement on real Australian blocks, with the flexibility to move again if your plans change.


Every block is different, and placement is where tiny home plans succeed or stall. This is the walk-through we do with you before you spend a dollar.
Can the home actually get in? Driveway width, gates, trees, turning room and the delivery route to your block.
Ground fall, soil and stormwater flow all affect where the home can sit and how it’s set up.
We talk through what’s available and practical, whether connected, semi-off-grid or fully off-grid.
Sun, privacy, outlook and how the home relates to existing structures on your property.
We consider which mounting suits your land and your plans, including what each means for moving the home later.
Rules vary between councils and zones. You’ll need to check your local requirements before purchasing or placing a tiny home.
This is general guidance only, not legal, planning, finance or regulatory advice. Always confirm requirements with your local council.
A look at finished homes and projects, inside, outside and on the road. See the full gallery.


Big Coast Tiny Homes is a small, family-owned business based on the Gold Coast. The owner is a licensed builder and carpenter whose 35-plus years span family homes, luxury residences, commercial projects, ferry terminals and large residential developments.
All of that experience now goes into homes that are nine metres long. The business stays deliberately small and focused on quality over volume, so when you call, you’re talking to the person who will actually build your home.

It depends on your council, property zoning, services and how the home will be used. Requirements vary across every part of our service corridor. You must check with your local council before purchasing or placing a tiny home. We can share practical experience, but we don’t provide planning or regulatory advice, and approval is never guaranteed.
Trailer-mounted homes sit on a registered trailer with a VIN and are built to be towed and relocated. Skid-mounted homes are designed for fixed or semi-permanent placement and are moved by truck and crane. We’ll help you choose based on your block and how often you expect the home to move.
We build on the Gold Coast and routinely support clients across Brisbane, central Sunshine Coast, Scenic Rim and the Tweed Coast to Byron Bay. Licensed third-party transport is arranged separately. See our full service area, including locations considered case by case.
Yes, within practical limits. The designs are proven starting points, and layouts, finishes and fit-out can be adapted to how you’ll actually use the home. Talk it through with the builder before you commit.
Finance for tiny homes is a specialist area and depends on your situation and how the home is mounted. We don’t provide or arrange finance. Please speak with a licensed finance professional and do your own research.
Many customers use their homes for guest accommodation, holiday stays, worker accommodation or short-term rental. What’s permitted depends on your council and insurance, so check both before you commit.
The information above is general in nature and is not legal, planning, finance or regulatory advice. Please confirm details with the relevant professionals and your local council.
Practical guides on living in, placing and getting the most from a tiny home, straight from the builder.
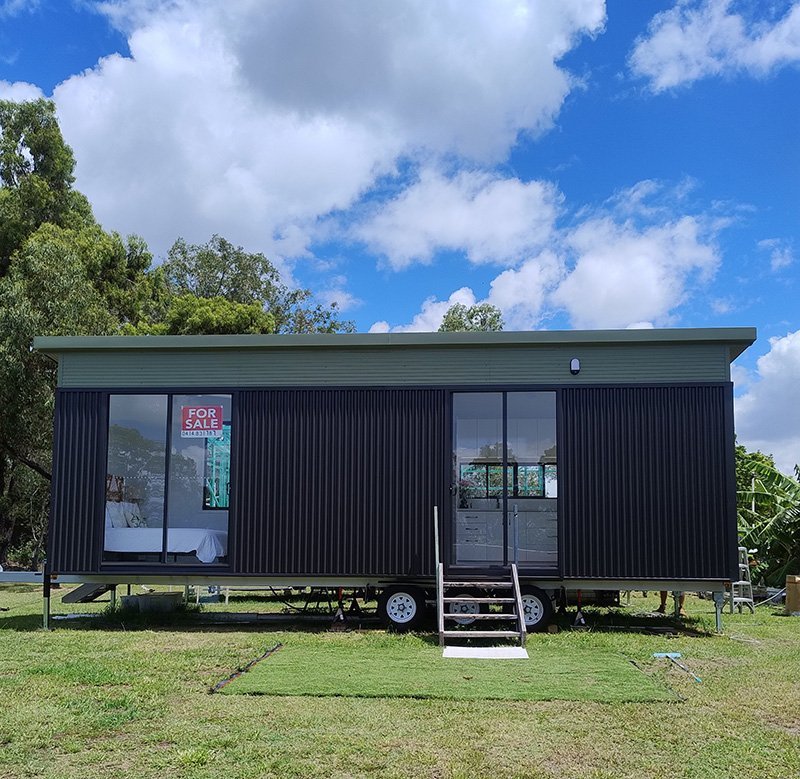
Thinking about a tiny home on wheels? Here's a plain-English guide to how they work in Australia — trailers, size limits, council considerations and t...
Read more →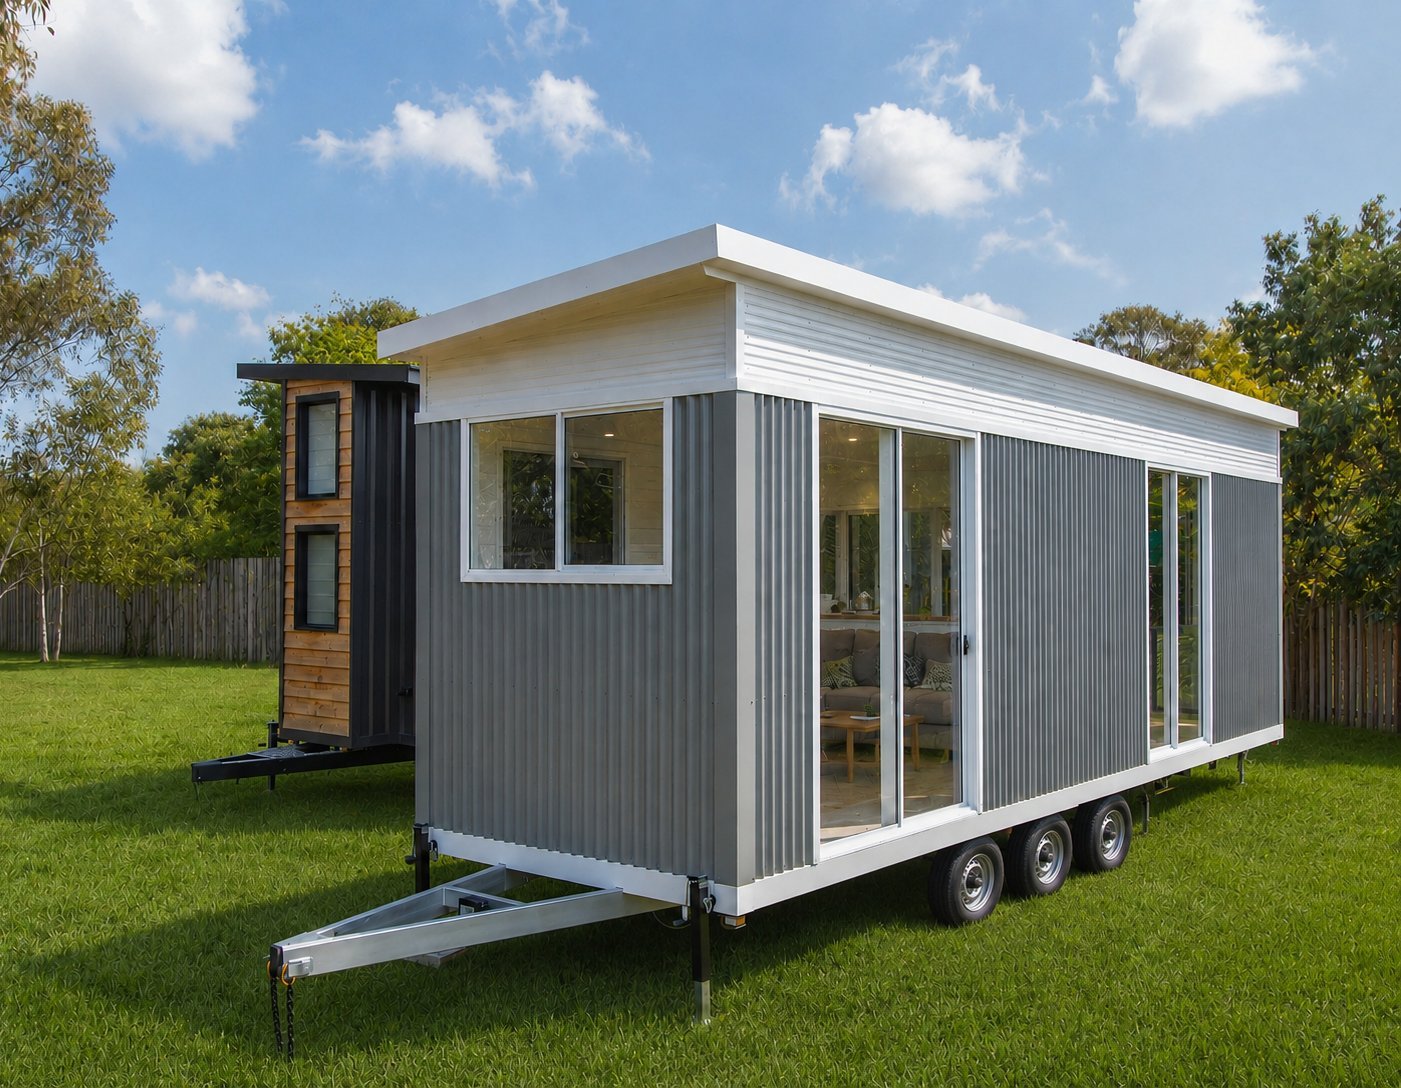
A traditional granny flat and a tiny home on wheels can solve the same problem in very different ways. Here's how they compare on cost, approvals, fle...
Read more →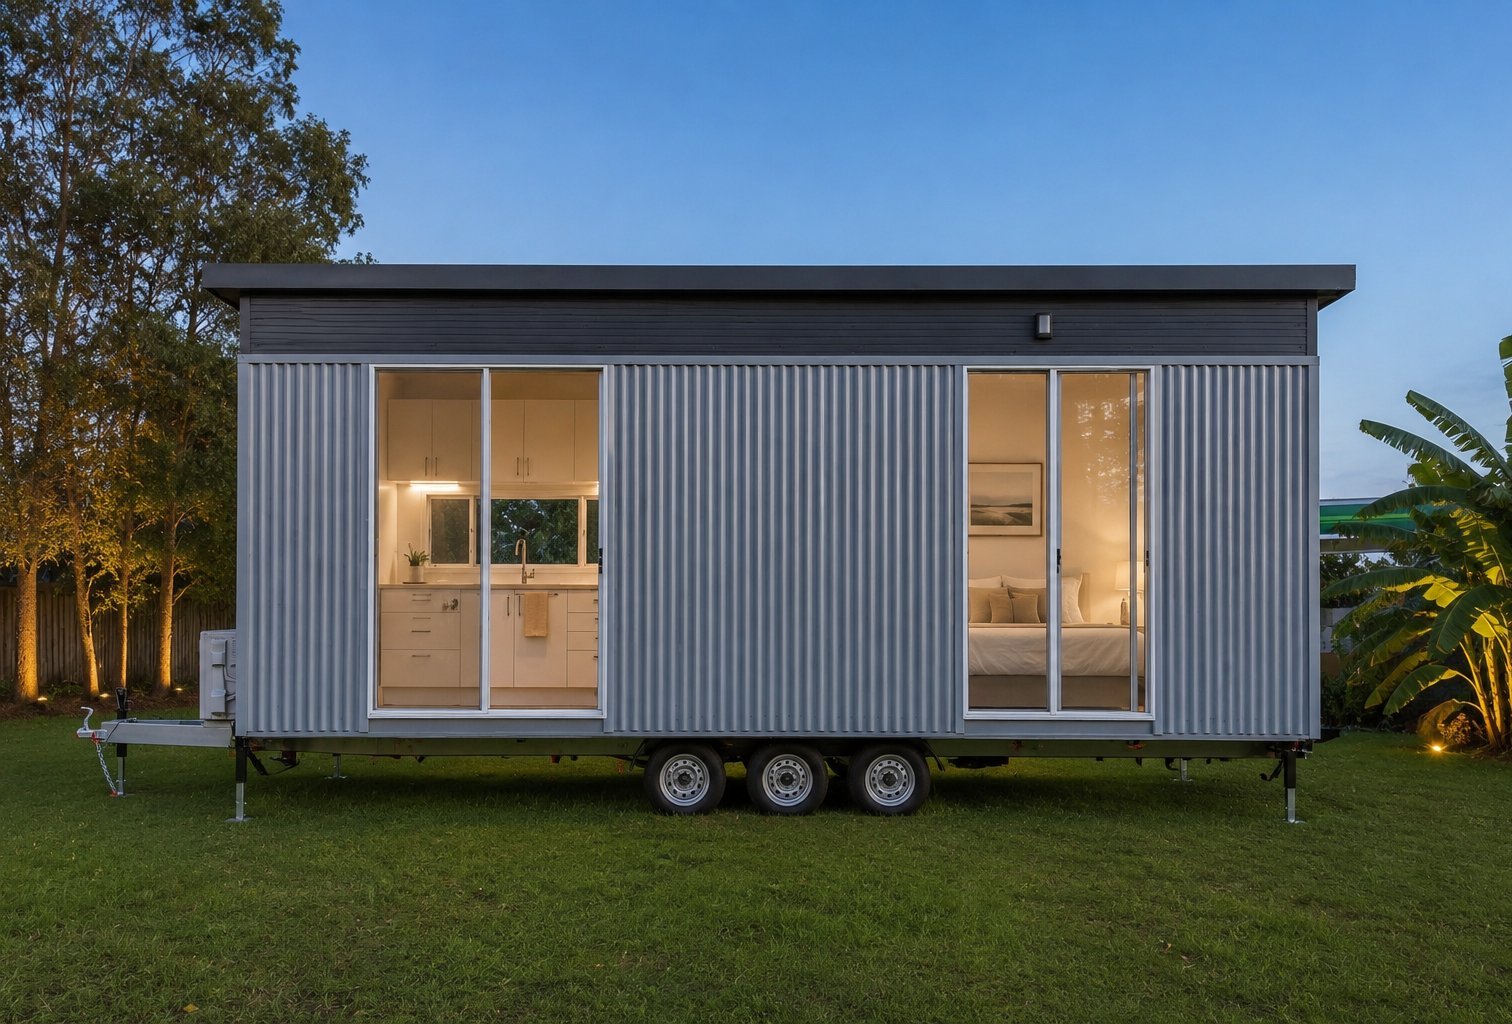
A tiny home on wheels can be a smart, flexible way to earn short-term rental income. Here's what to think about before you list — from setup to the co...
Read more →Check current viewing availability, or ask whether a tiny home will work on your property. You'll speak directly with the builder and get honest answers, with no sales desk.
0414 831 787Email: [email protected]